
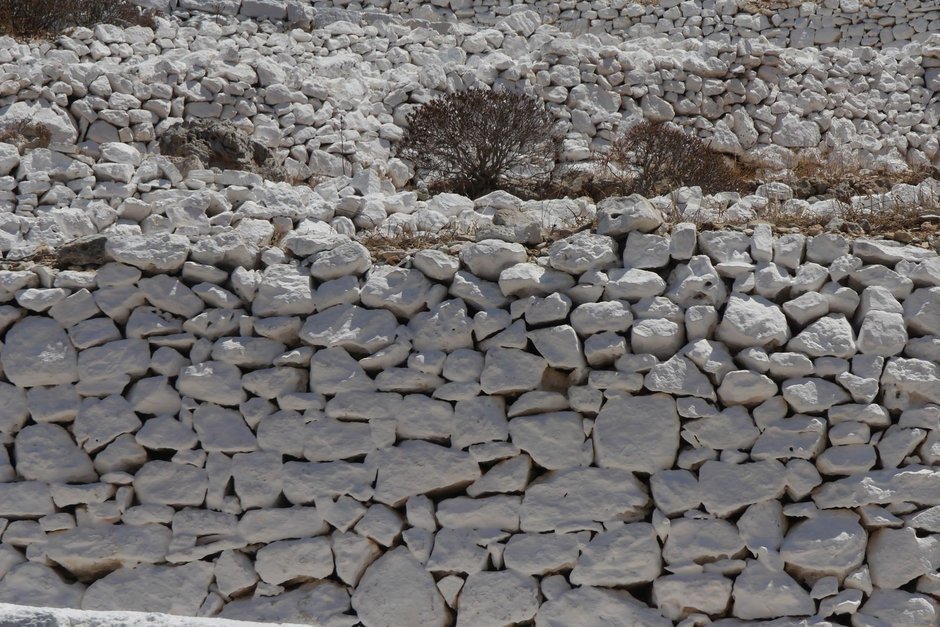
Most retaining wall inquiries arrive without the one detail that decides the job: how high the wall needs to be. A homeowner asks for “a quote on a retaining wall” and doesn’t know that in most Australian states a wall above roughly 1 m, or one close to a boundary, house, pool or driveway, usually needs an engineer’s design and often council approval. You only find that out on site, after you’ve driven there.
A good retaining wall quote page fixes this before anyone picks up the phone. It asks for height, length, material and slope up front. It explains in plain words when engineering and approvals come into it. And it politely sends the small garden-bed sleeper jobs somewhere else, so your site visits go to work you actually want.
This post walks you through building that page, step by step, this week.
What homeowners don’t know when they ask for a quote
Your customer is usually thinking about the look of the wall and the price. They’re not thinking about soil pressure, surcharge from a car parked above it, or whether the fence on top changes the rules.
So they fill in a form that says “Need a retaining wall, backyard, please call.” You call, you ask questions they can’t answer, and you book a visit. On site you find a 1.8 m cut along the side boundary with the neighbor’s slab sitting right on top. Now you’re explaining engineering fees and council timelines to someone who budgeted for a weekend job. Some of those people go quiet. Others feel misled, even though nobody misled them.
The rules differ between states and between councils. Some councils allow low walls without approval as exempt or complying work, provided they meet set conditions. Others treat anything near a boundary more strictly. You don’t need to spell out every council’s rules on your page. You need to tell the customer that height and position matter, and that you’ll tell them what applies to their block.
What a retaining wall quote page has to ask up front
The form is where the page does its real work. Ask for these, in this order:
- Approximate height at the tallest point. Offer ranges rather than a blank box: under 600 mm, 600 mm to 1 m, 1 m to 1.5 m, over 1.5 m, not sure.
- Approximate length. Ranges again, or “roughly how many steps along it.”
- What sits above or near the wall. A house, shed, pool, driveway, fence, neighbor’s building, or just garden.
- Distance from the boundary. On the boundary, within a couple of meters, or well inside the block.
- Preferred material. Treated pine sleepers, hardwood sleepers, concrete sleepers, block, sandstone, gabion, or “advise me.”
- Slope. A gentle rise, a steep bank, or a cut into a hill.
- Photos. Let them upload two or three phone photos of the slope. This one field saves more wasted trips than anything else.
- Suburb and postcode, so you know which council you’re dealing with.
Each of these takes a tap or two on a phone. None of them needs technical knowledge. Together they tell you before you call whether you’re looking at a straightforward job or one that needs an engineer and a permit.
Seven steps to build the page this week
Here’s the build, in the order we’d do it. You or your web person can get through most of it in a few days.
-
Write one headline that sets the scope. Say what you build and where. For example: “Engineered retaining walls for sloping blocks across [your region].” If you don’t do small garden edging, the headline shouldn’t hint that you do.
-
Add the qualifying form above the fold on mobile. Use the fields from the section above, with height and “what’s above the wall” as the first two questions. Make photo upload optional but obvious. Keep name, mobile and email at the end, not the start. People are more willing to give contact details once they’ve described their job.
-
Write a short “Do I need council approval or an engineer?” block. Three or four sentences, right under the form. Explain that walls over about 1 m, or walls near boundaries, buildings, pools or driveways, often need an engineer’s design and sometimes council approval, and that rules vary by council. Say clearly that you’ll tell them what applies once you’ve seen the details. More on wording below.
-
Show what “engineered” looks like in your work. Add a few project photos of taller walls with captions that name the material, rough height range and what it’s retaining. Say something like “Concrete sleeper wall on a side boundary, engineer-designed, with drainage behind.” That proves you handle the hard jobs without needing a testimonial.
-
Add a plain section on cost drivers, not prices. People search for sleeper retaining wall cost because they want a ballpark. Don’t publish numbers you’ll have to defend. Instead, list what moves the price: height, length, material, access for machinery, excavation and soil removal, drainage, engineering and approval fees, and whether old walls need demolishing. This answers the question honestly and explains why you need the form details.
-
Route small jobs before they reach your phone. If someone selects “under 600 mm” and “just garden” above the wall, show a short message after they submit (or on the thank-you page) explaining that this is usually a DIY or landscaper-sized job, with a few practical tips. More on this below.
-
Track what the form actually produces. Set the form to record a conversion when it’s submitted, and pass the height and material answers into your CRM or inbox subject line. After a few weeks, you’ll see which ad campaigns and search terms bring in the walls you want. If your leads come from Google Ads, feeding booked or won jobs back with offline conversion tracking lets the ads chase the bigger jobs instead of the cheapest clicks.
If you’d rather we built it with you, our retaining wall landing page and web design service is set up around exactly this kind of qualifying page.
How to explain council approval and engineer certificates without scaring people
The aim is to inform, not to put people off. A homeowner who learns early that their wall needs engineering is a better lead than one who learns it from you on site.
Keep the language plain and hedged
Avoid quoting exact height limits or clause numbers for every council. Rules change, and they vary. Something like this works:
“In many parts of Australia, retaining walls over about 1 m high, or walls built near a boundary, house, pool or driveway, need to be designed by an engineer. Some also need council approval or a building permit before work starts. The rules depend on your council and your block. Tell us the height and what’s above the wall, and we’ll let you know what applies.”
That covers retaining wall council approval without pretending to be legal advice.
Explain the engineer certificate in one paragraph
Many homeowners have never heard the term. Say what it is in practical terms: an engineer designs the wall for the soil, the height and the load above it, and once it’s built to that design, a retaining wall engineer certificate (or similar sign-off) confirms it. It matters when they sell the house, if council asks, and if anything ever goes wrong. Then say whether you arrange the engineer, work with theirs, or both.
Put the “why” next to the cost
When people see “engineering” and “approvals,” they think “more expensive.” Pair it with the reason: a wall holding back a driveway or a neighbor’s footing needs to stay standing for decades. You’re not upselling. You’re telling them what a wall that size has to be.
Mark it up so search engines and AI tools can read it
A short FAQ block with the questions above helps homeowners, and helps Google and AI search tools understand the page. Our free FAQ schema generator creates the code for it, so your web person doesn’t have to write it by hand.
Sending sleeper DIY-size jobs somewhere useful
Low garden-bed walls are real jobs, just not always your jobs. If you pour concrete footings, use steel posts and bring in an excavator, a 300 mm treated pine edge around a vegetable bed probably isn’t worth the drive.
You don’t need to be rude about it. Give these people something useful and they’ll remember you when the bigger wall comes up, or they’ll mention you to a neighbor.
What to show small-job visitors
- A short note that walls under about 600 mm holding back garden soil are often manageable as a DIY or landscaper job, subject to their council’s rules.
- A few honest tips: good drainage behind the wall, the right post spacing for the sleeper type, and calling Before You Dig Australia before digging.
- A line saying that if the wall needs to be taller, sits near a boundary or structure, or holds up anything heavier than garden soil, they should come back and fill in the form properly.
Where to put it
The cleanest way is conditional: the form shows the message based on what they selected. If your form tool can’t do that, put a short “Small garden-bed walls?” section lower on the page, linked from near the form. Either way, you stop paying for a site visit to a job you’d decline anyway.
Check the page is actually loading fast
Most of these visitors are on a phone, standing in their backyard looking at the slope. If the page is slow, they leave before they reach the form. Run it through our Core Web Vitals checker and fix anything that’s flagged red, usually oversized project photos.
Frequently asked questions
Will asking for wall height up front scare off customers who don’t know it? Not if you give ranges and a “not sure” option. Most people can estimate whether a slope is knee, waist or head height. Add that as a hint next to the field. The ones who genuinely don’t know still submit, and you’ve lost nothing.
Should I publish sleeper retaining wall cost ranges on the page? We’d avoid exact figures. Prices move with materials, access and engineering, and a number on a page becomes the number the customer holds you to. List the cost drivers instead and explain that the form details let you give a realistic quote quickly.
Do I need to list the council approval rules for every suburb I cover? No. Rules vary and change, and getting one wrong on your page creates more problems than it solves. Explain that height and position often trigger approval, and that you’ll confirm what applies to their block once you know the suburb and the details.
Is it worth mentioning that I arrange the engineer? Yes, if you do. Many homeowners worry about finding and managing an engineer themselves. “We arrange the engineering and the paperwork” is a strong reason to pick you over someone who leaves them to sort it out.
What if a customer chooses “under 600 mm” but the photos show something bigger? Treat the photos as the truth. Have your form route every submission to you, even small ones, and just show the DIY message to the visitor. You can still call back if the photos show a cut along the boundary or a driveway on top.
Should I build separate pages for each material? Start with one strong quote page that covers all of them. Once it’s producing inquiries, you can add pages for specific materials or suburbs, using what the form tells you about the jobs people actually ask for.
Your next step
This week, add two fields to your current quote form: “Approximate height at the tallest point” with ranges, and “What’s above or near the wall.” Then add the four-sentence approvals paragraph under it. That alone will change which calls you return first.
If you want help turning it into a full qualifying page, Chat with us on WhatsApp and tell us about your walls.